
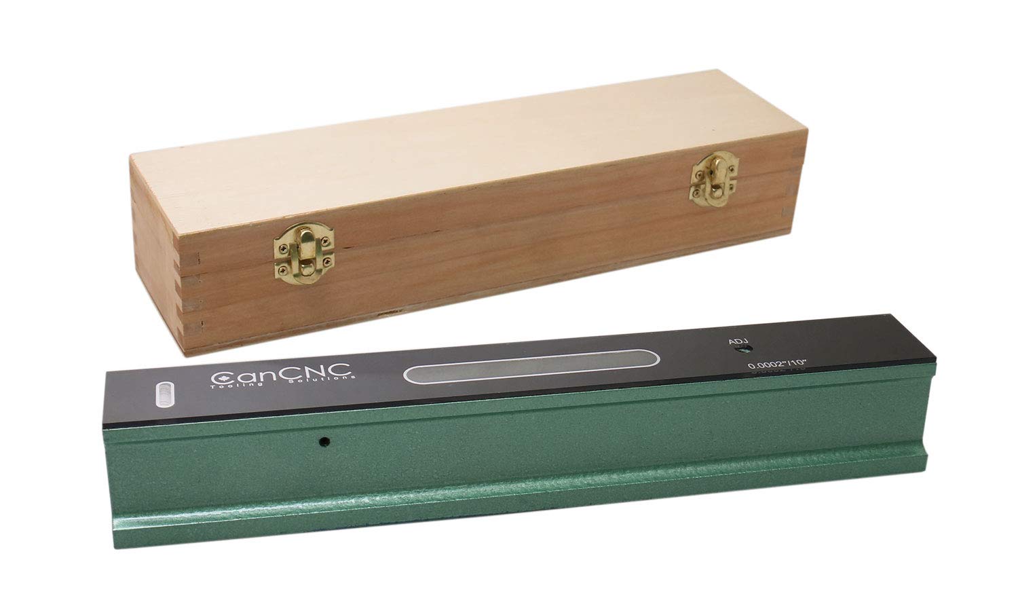

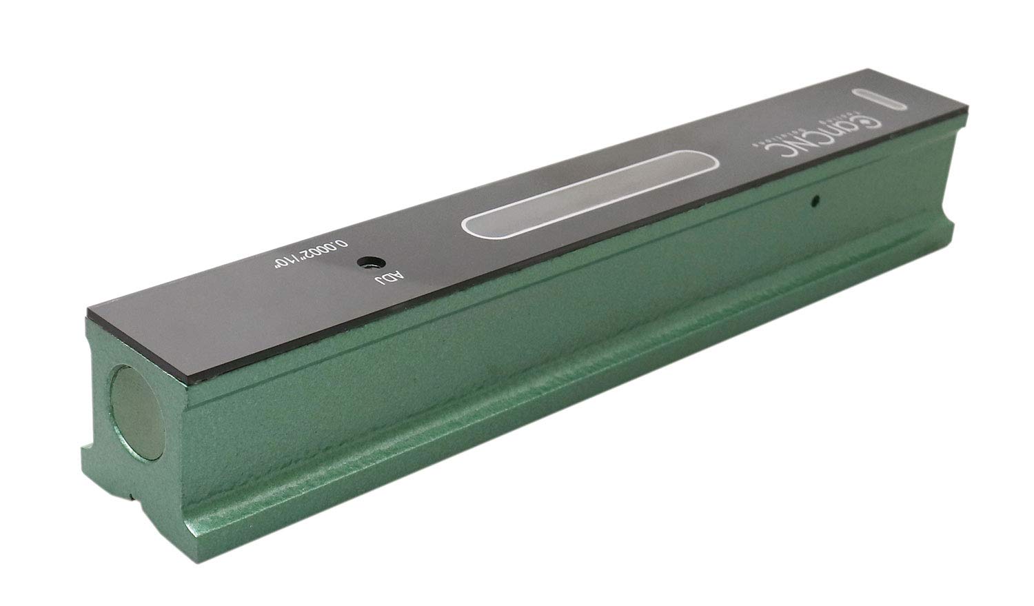
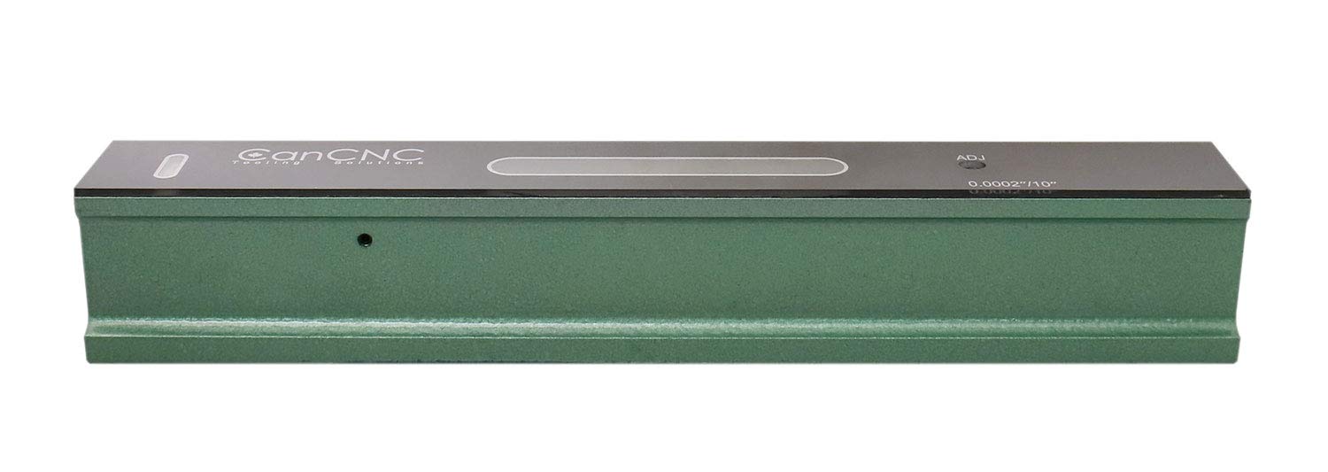
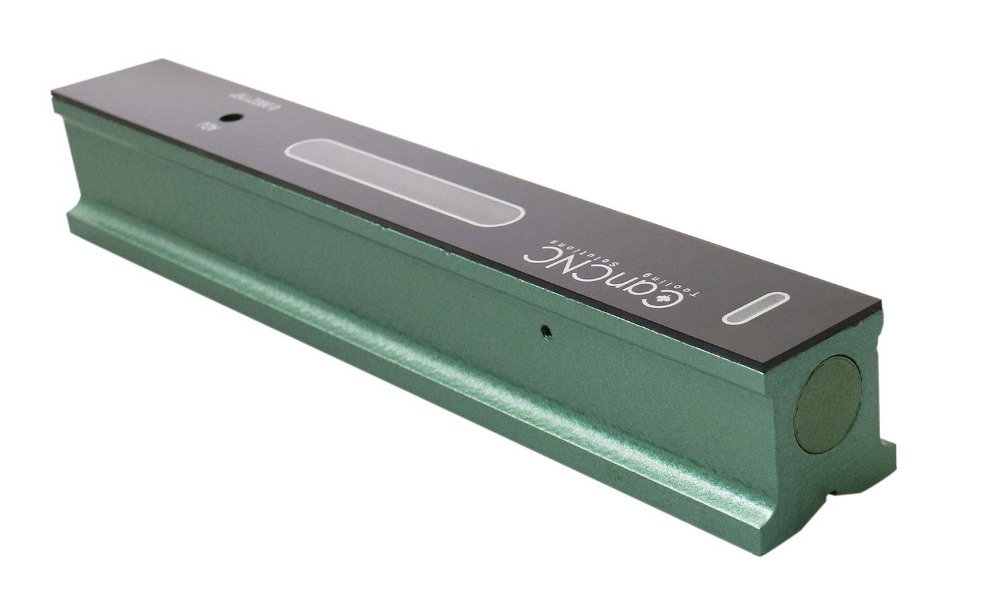
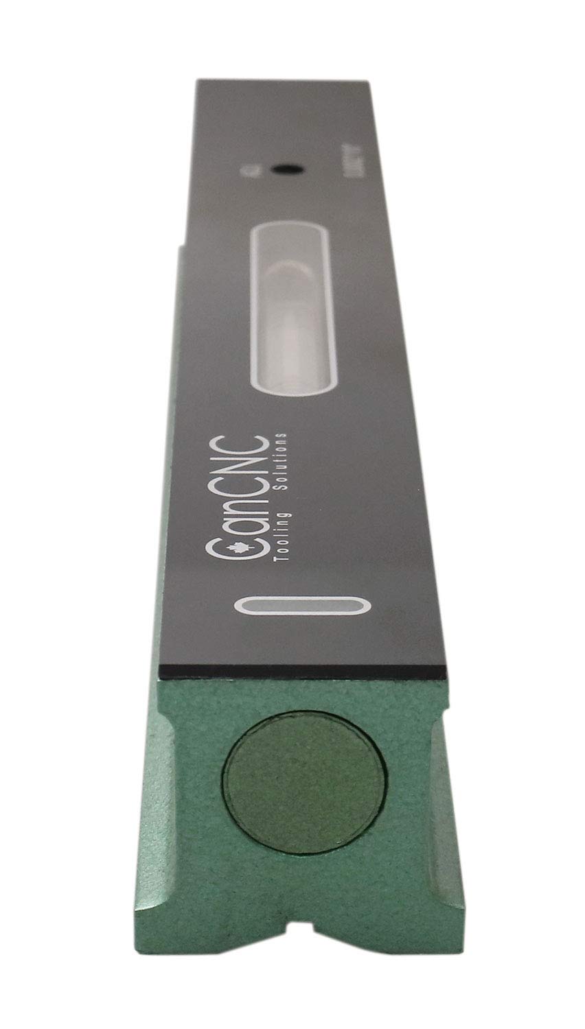
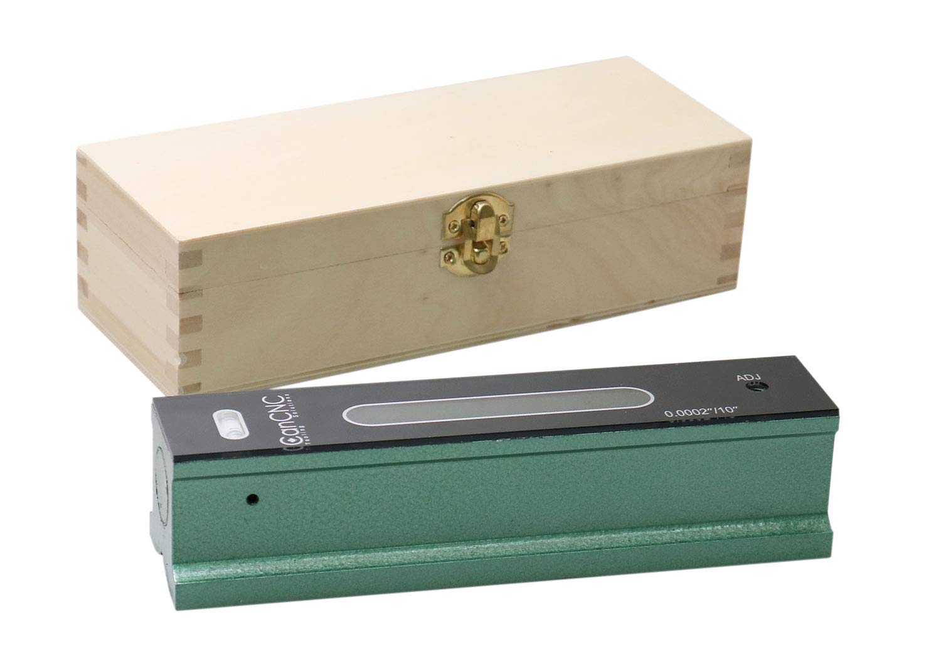

Accusize Industrial Tools 12 inch Professional Master Precision Level in Fitted Box, Accuracy 0.0002''/10'', S908-C612
11 sold in last 24 hours
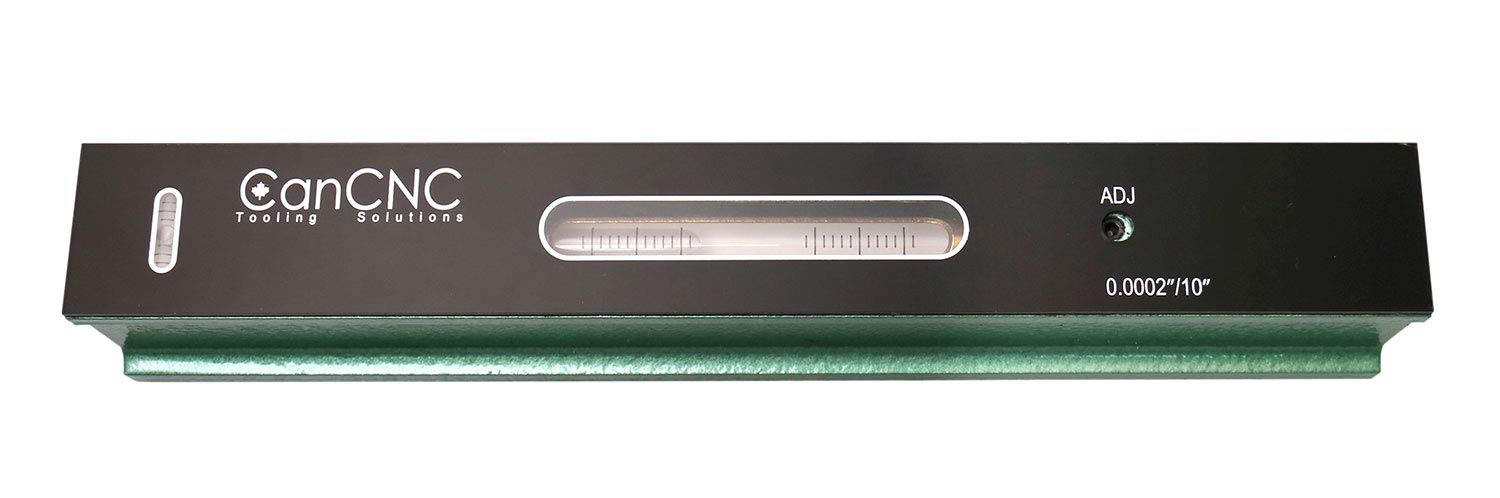
- Size: 12", Accuracy: 0.0002"/10", B: 1.830", C: 1.574", D: 1.890"
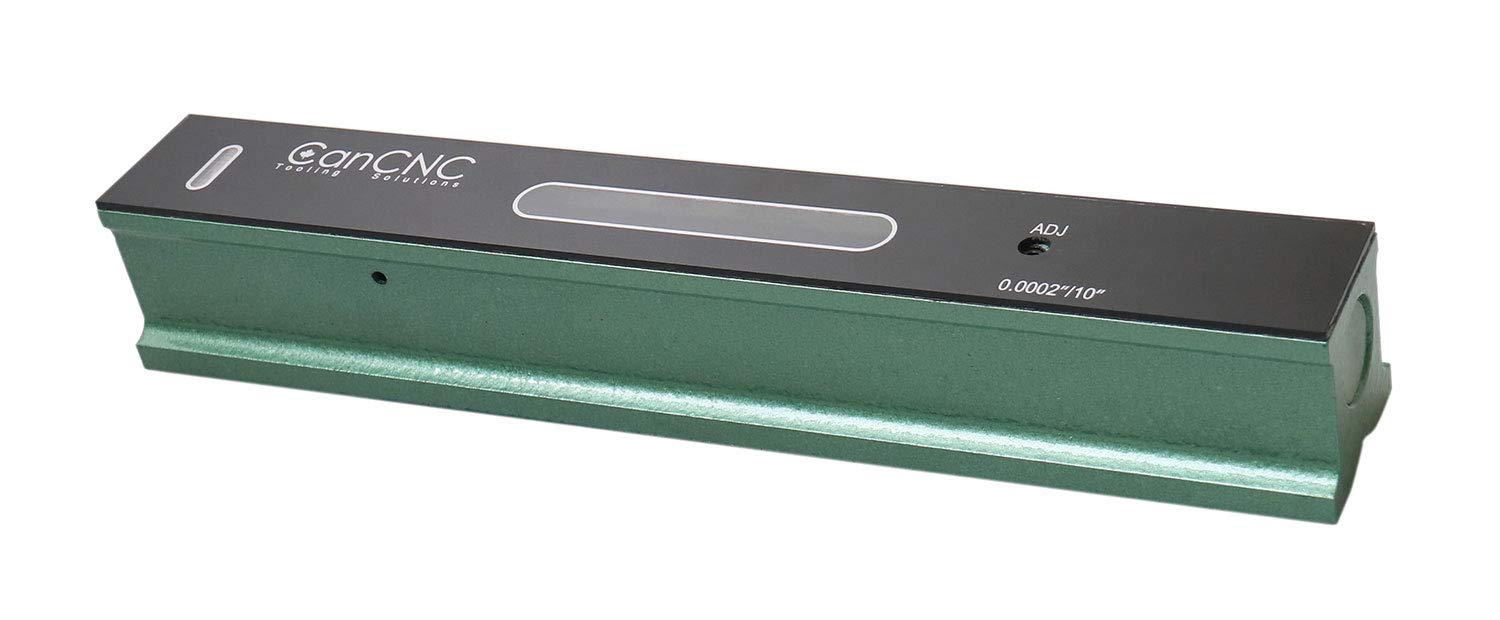
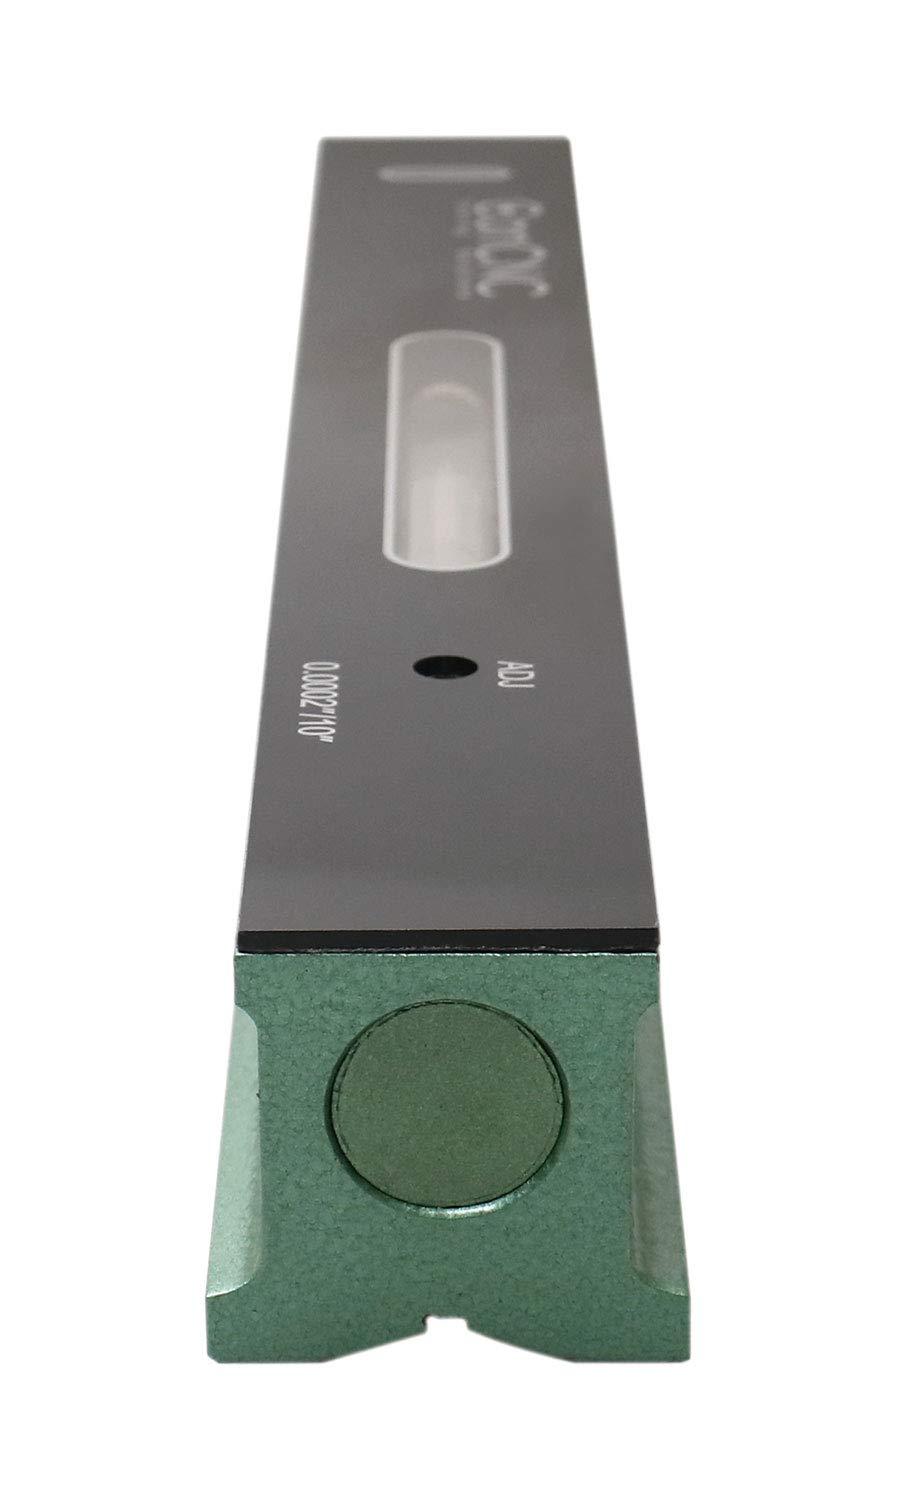
- Adjustable main vial 0.0002"/10"; Base with V-groove.
- With cross test vial ; With insulating grip.
- ANSI standard.
- Robust cast iron model
- High Precision: Features adjustable main vial with 0.0002"/10" accuracy, ensuring precise leveling for critical machining setups.
- Durable Construction: Robust cast iron body enhances durability and tool lifespan, designed for rigorous industrial use.
- Versatile Base: V-grooved base allows for secure positioning on cylindrical surfaces, ideal for lathe and milling machine setups.
- Enhanced Measurement: Includes cross test vial for additional leveling precision, facilitating both horizontal and vertical alignment.
- Compact Dimensions: Size (L): 12", with dimensions B: 1.830", C: 1.574", D: 1.890", suitable for various machine tables and setups.
Tags |
Estimated shipping
Select a product to estimate shipping.Master Level Applications
The level is used for checking the straightness or parallelism of the surface of machine tools and other equipment, and the correctness of horizontal and vertical installing positions. You can also use it to measure an object’s inclination. It is packed in a fitted case.
Surface Checks: Straightness & parallelism on machine tools
Precision Setup: Horizontal & vertical machinery alignment
Angle Measurement: Object tilt & inclination testing
Reading the Level
How to calculate inclination: 0.0002”/10” x length x no. of division deviations
Examples of calculating 1 division deviation:
S908-C684 = 0.0002”/10” x 6” x 1 = 0.00012”
S908-C685 = 0.0002”/10” x 8” x 1 = 0.00016”
S908-C687 = 0.0002”/10” x 12” x 1 = 0.00024”
You can adjust the center vial by turning the adjustment screw with a screwdriver.
Place the level on a flat surface. Mark the bubble position. If the surface is horizontal, the bubble should be centered between the reference lines.
Rotate the level 180° end-to-end, then note the bubble’s position between the deviation marks.
Turn the screw slightly to move the bubble. If both positions (Figures B and C) match or are within 1/2 division, the level is ready for use.
Product details


| Main Specification | |
|---|---|
| Fabrikant | Accusize Co., Ltd. |
| Merk | Accusize Industrial Tools |
| UPC | 663566023229 |
| Aantal items | 1 |
| Werkwijze | Handmatig |
| Afmetingen van het product | 12"L x 1.83"W |
| Materiaal | Hardened Steel |
| Kleur | Groen |
| Stijl | Standaard |
| Technical Details | |
| Fabrikant Deelnummer | S908-C612 |
| Materiaaltype | Hardened Steel |
| Item details | |
| Modelnummer | S908-C612 |
| Style | |
| Stijlnaam | Standaard |
| Others | |
| Productsoort | levels |
| Item Afmetingen L x W | 12"L x 1.83"W |
| Level Measurement Units | inch |
| Level Measurement Type | bubble |