
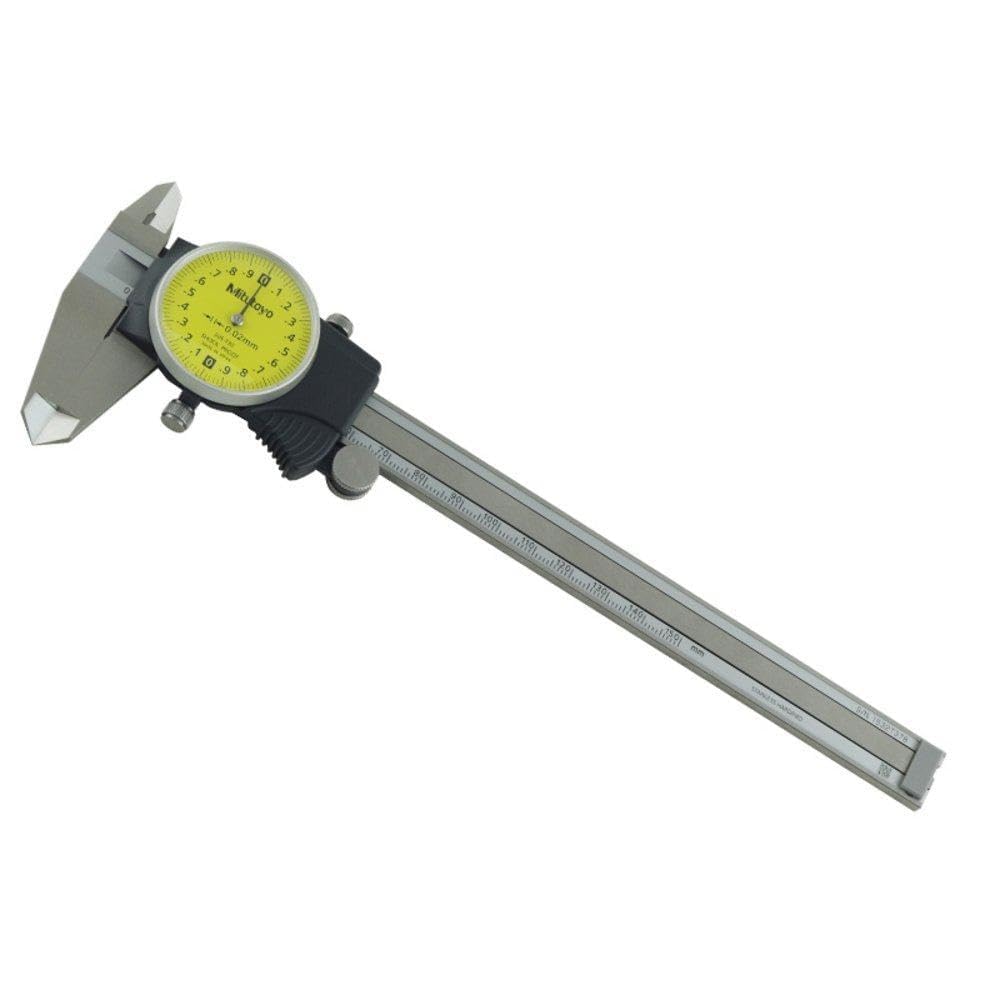
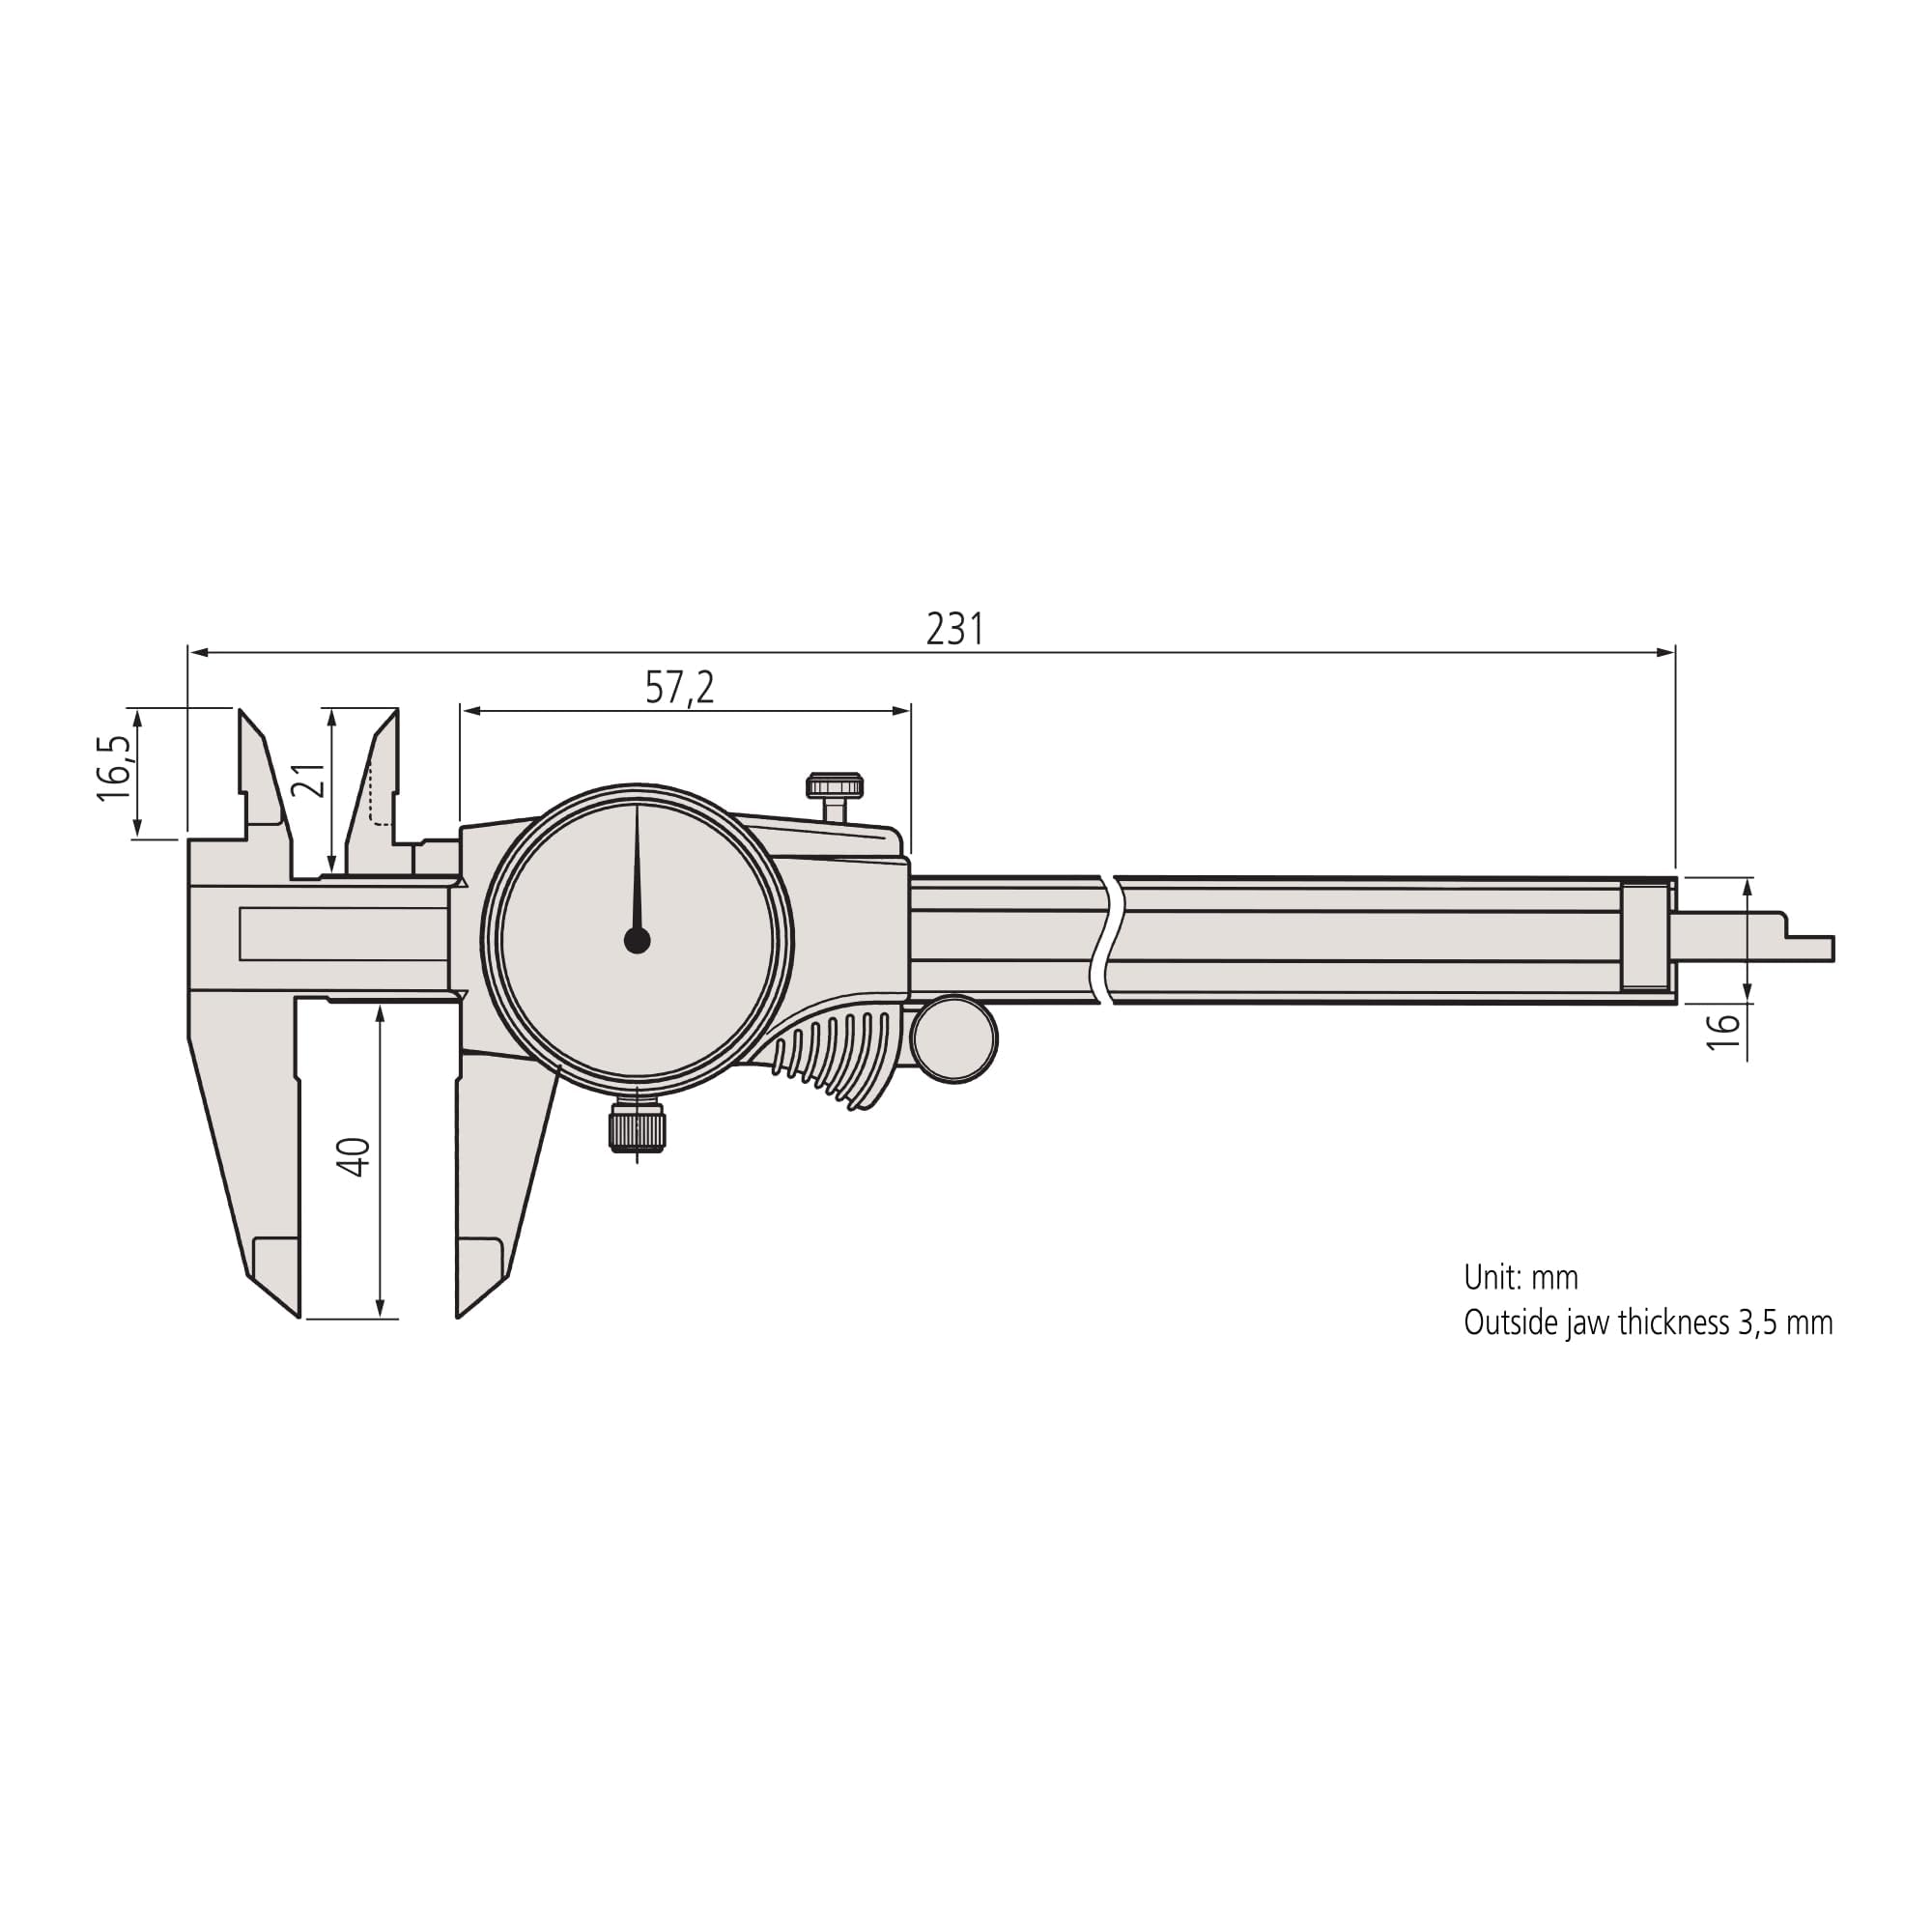
Mitutoyo 505-730 D15TX Dial Caliper, 2 mm/Rev, 0 mm-150 mm, 0.02 mm
15 sold in last 24 hours
- WIDE RANGE DESIGN: Provides a full 0-150 mm measuring capacity with 0.02 mm graduation and ±0.02 mm accuracy, delivering precise, repeatable readings for OD, ID, depth, and step measurements in machining and inspection tasks.
- IMPROVED SLIDING SURFACES: Designed with the Tin coating removed from the sliding surfaces, without reducing wear life, to provide a cleaner, more stable feel while maintaining long-term durability and reliable performance.
- ROBUST, USER-FRIENDLY DESIGN: Includes a lock screw for the dial bezel and sliding jaw, enabling secure positioning during measurements. Stainless steel construction ensures strength, stability, and long service life.
- ULTRA-SMOOTH DIAL MOVEMENT: Features a newly engineered dial mechanism that ensures exceptionally smooth sliding and enhanced shock protection, improving durability and measurement consistency in demanding shop environments.
- A LEGACY OF QUALITY: Our ultra-precise measurement solutions bring improved performance to countless industries, including aerospace, medical, automotive and energy. With more than 5,500 products the largest product portfolio of any commercial metrology provider we have the solutions you need to meet today's metrological challenges and customer expectations.
Tags |
Estimated shipping
Select a product to estimate shipping.We Propose New Values Beyond "Measurement"
Our greatest mission is to contribute to the development of our customers' businesses and the development of industry and technology across the world by resolving the issues associated with precision measurement and continuing to refine and innovate our precision measurement technology.
Digimatic Caliper
Mitutoyo's analog vernier calipers are known for their durability, precision, and longevity. With high readability, and solid mechanics it is one of the most reliable tools to get the job done right every time.
Dogmatic Caliper provides readings in both millimeters and inches while coming in a wide range of sizes. Made of stainless steel for long term use, and to actively resist corrosion.
Digimatic Micrometer
Unmatched precision with consistent measuring force. Equipped with ratchet or friction thimble, ensuring the right pressure and repeatable results. Built for harsh environments, with a reliable long-term battery life.
Mitutoyo offers a diverse lineup of digimatic micrometers tailored to agricultural, industrial, aerospace, and precision-lab settings.
Digimatic Indicator
Precision measuring tool that provides a digital readout for linear displacement. Widely used in engineering, and quality control for tasks that require accuracy Indicators with absolute linear encoders retain their orgin setting even after power-off, eliminating the need for re-zeroing each time.
The Digimatic Indicator has a number of practical benefits including consistent quality control, prevention of data loss, and no calibration drift ensuring a fast reliable startup.
Dial Caliper
With its easy-to-read dial display and smooth, reliable movement, it provides accurate measurements of inside, outside, depth, and step dimensions. Built with high-quality materials and engineered for long-term use, the caliper ensures consistent performance even in demanding environments.
Portable Surface Roughness
The Mitutoyo Portable Surface Roughness Tester is a highly reliable and precise tool ideal for on-site surface finish measurements. Its compact and lightweight design makes it easy to carry and operate in various industrial environments.
Data Management Products
Mitutoyo Data Management Products offer efficient and streamlined solutions for capturing, storing, and analyzing measurement data across various devices and systems.
Gage Blocks
Mitutoyo offers a complete selection of gage blocks available in rectangular or square, metric or inch and steel or CERA (ceramic) types.
Reference Gages
Mitutoyo offers reference gages which provide reliable, fully traceable accuracy checking and calibration across a number of requirements: length, height, straightness, thickness and many more.
As the leading metrology company in the world
Mitutoyo is committed to future product development that applies breakthrough technologies to our full range of dimensional measurement tools, instruments, and systems. Mitutoyo continues to develop the most accurate and advanced metrology equipment available, all of which are made in our own manufacturing facilities. “Precision is our profession” is not just the company motto, but also the principle by which every Mitutoyo employee stands by when serving our customers.
Product details


| Main Specification | |
|---|---|
| Manufacturer | Mitutoyo |
| Unit Count | 1 Count |
| Brand | Mitutoyo |
| Number of Items | 1 |
| Range | 1.5e+2 Millimeters |
| Included Components | Assembly Guide |
| Product Dimensions | 2.36"L X 1.18"W |
| Material | Stainless Steel |
| Global Trade Identification Number | 04946368688183 |
| Item Weight | 175 g |
| Technical Details | |
| Part Number | 505-730 |
| Model | 505-730 |
| Material Type | Stainless Steel |
| Measurement Accuracy | +/-0.02 millimeters |
| Others | |
| Item Highlight | Ultra-smooth sliding or shock protection or measures outside/inside dimensions and depths & steps or 2 mm pitch per revolution |
| Product Type | Dial Calipers |
| Item Dimensions L x W | 2.36"L x 1.18"W |